
Architectural services
Great design starts with listening.
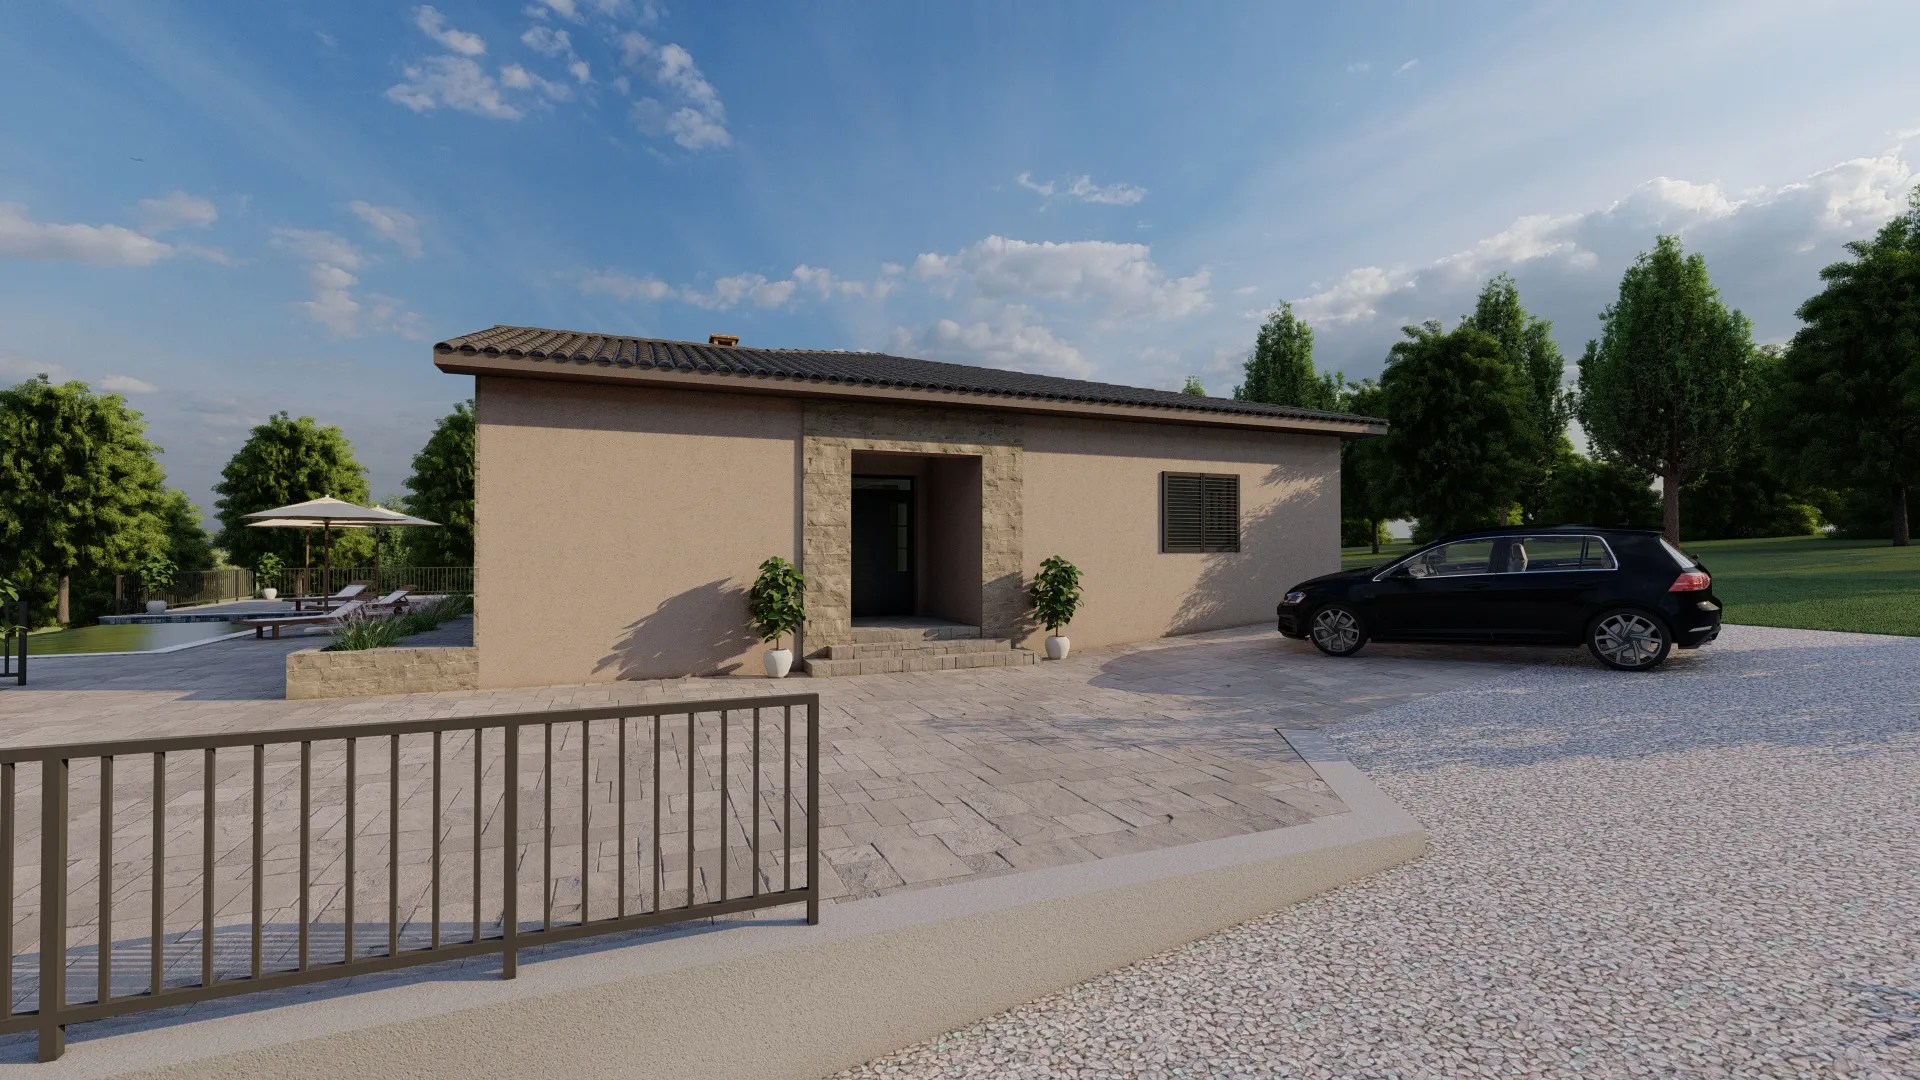
Our architectural practice provides an end-to-end suite of design services, ranging from initial site feasibility assessments, conceptual plans, and photorealistic 3D visualisations to detailed execution drawings and bill of quantities. We manage the entire regulatory and build journey on your behalf, handling permit acquisitions, property legalisations, and professional site supervision to ensure precise, stress-free delivery.
Labin, Istria, Croatia
What we do
This is what we do.
- 01
Planning
Site feasibility assessment and proposal of viable architectural solutions.
- 02
Conceptual architectural design
Conceptual design for special conditions and permit acquisition
- 03
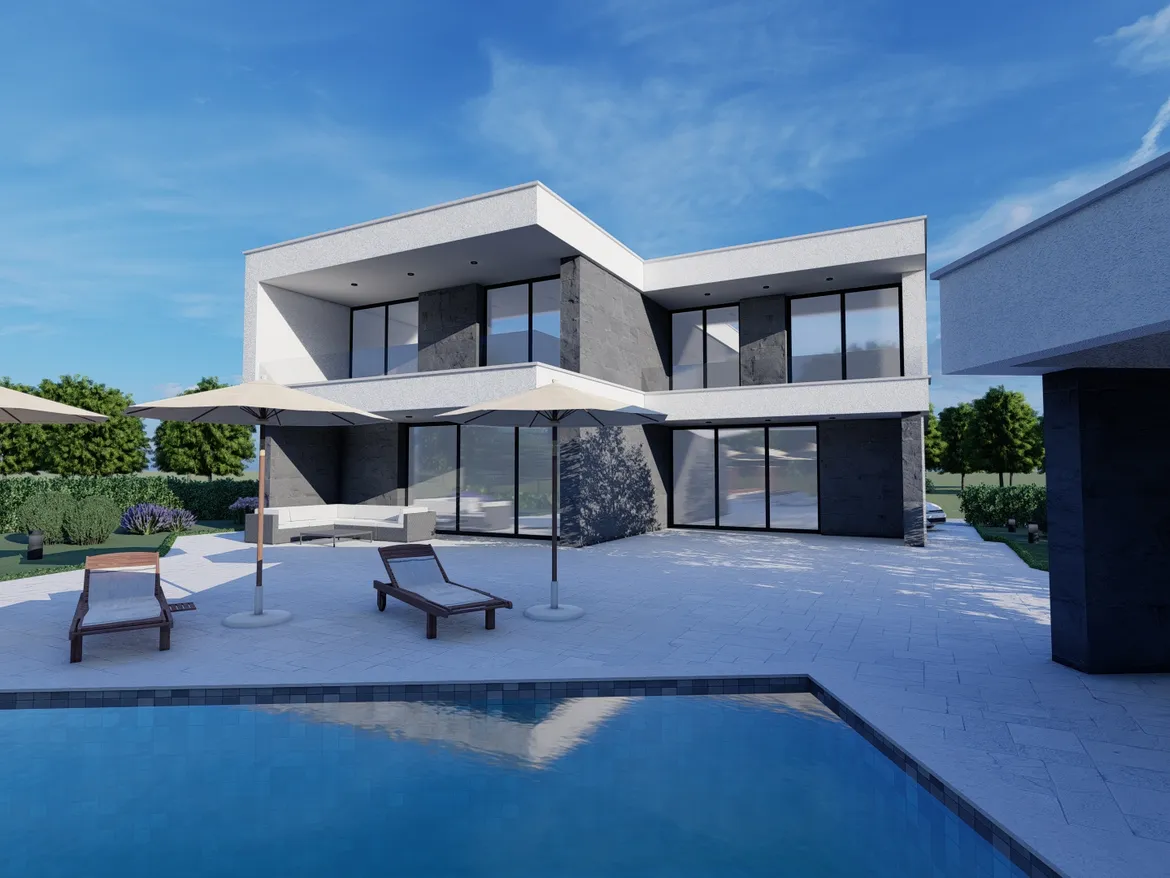
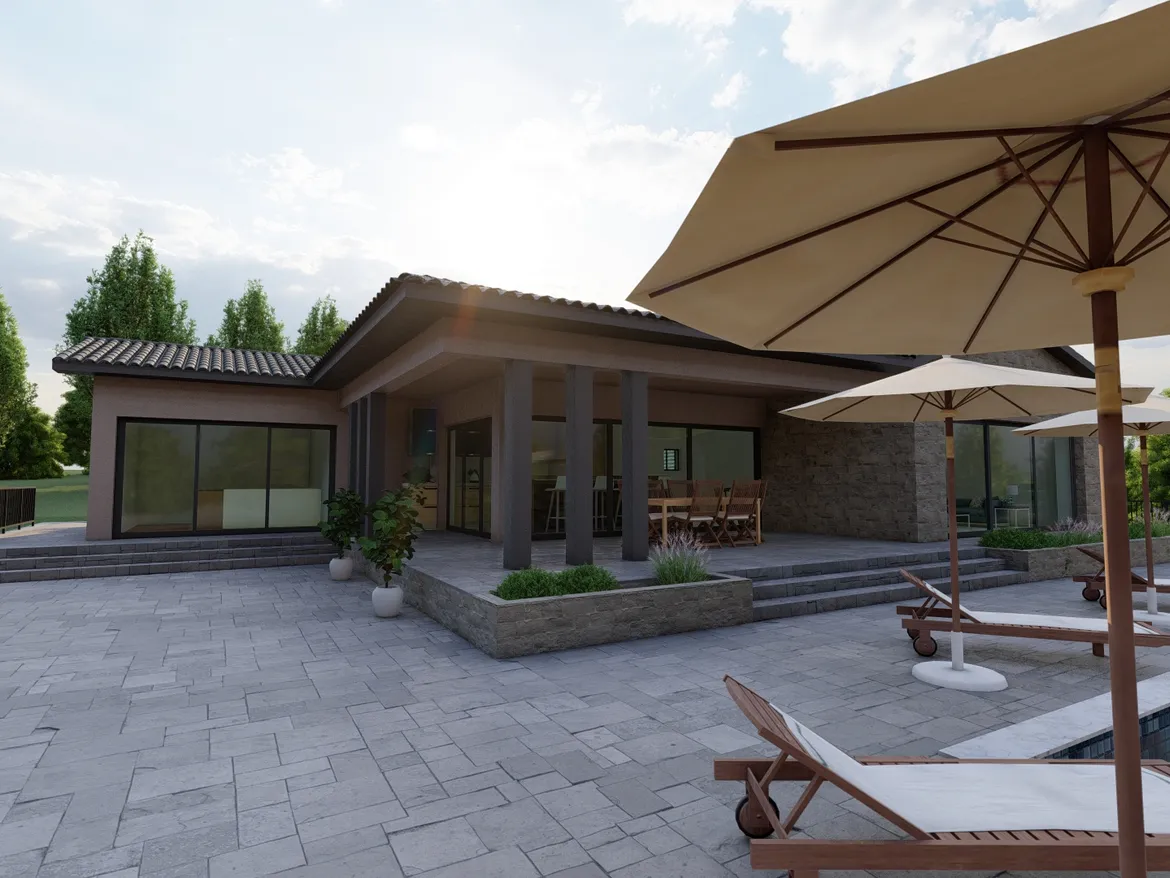
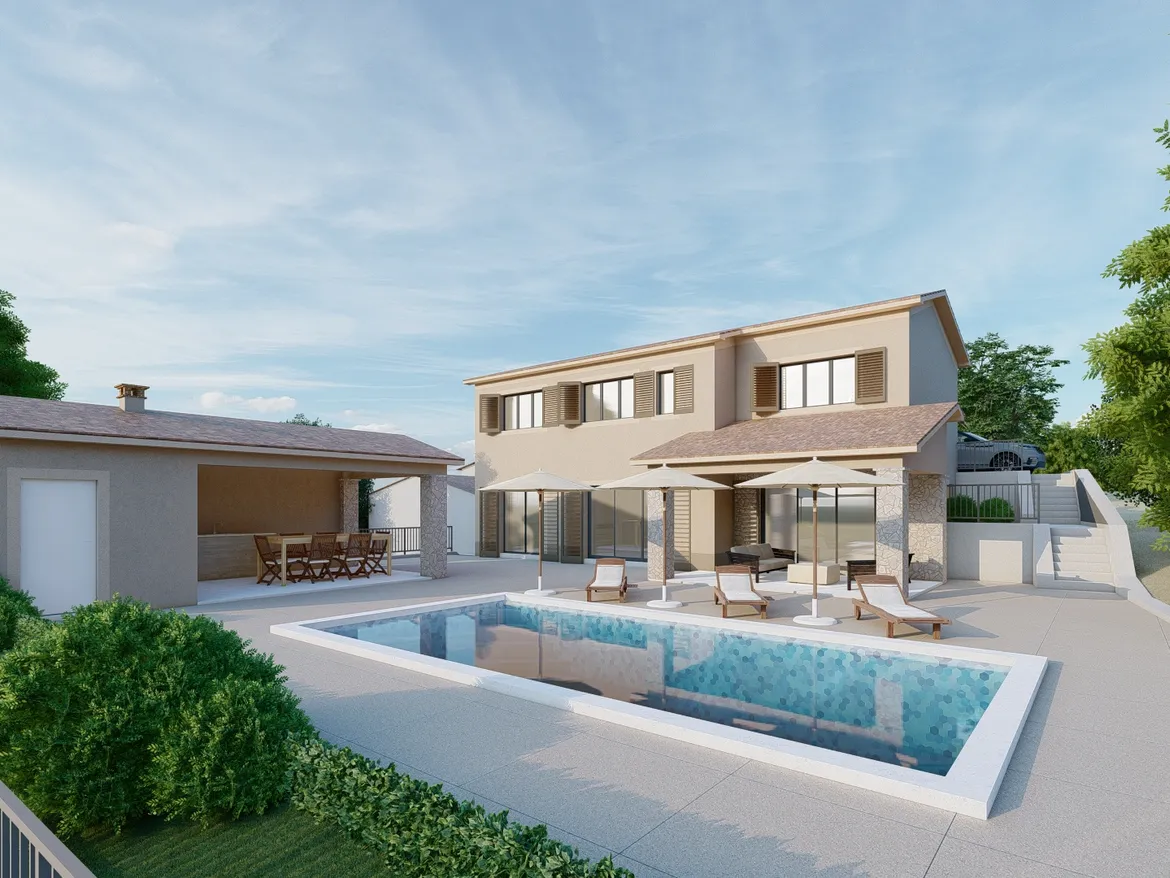
3D Visualisations
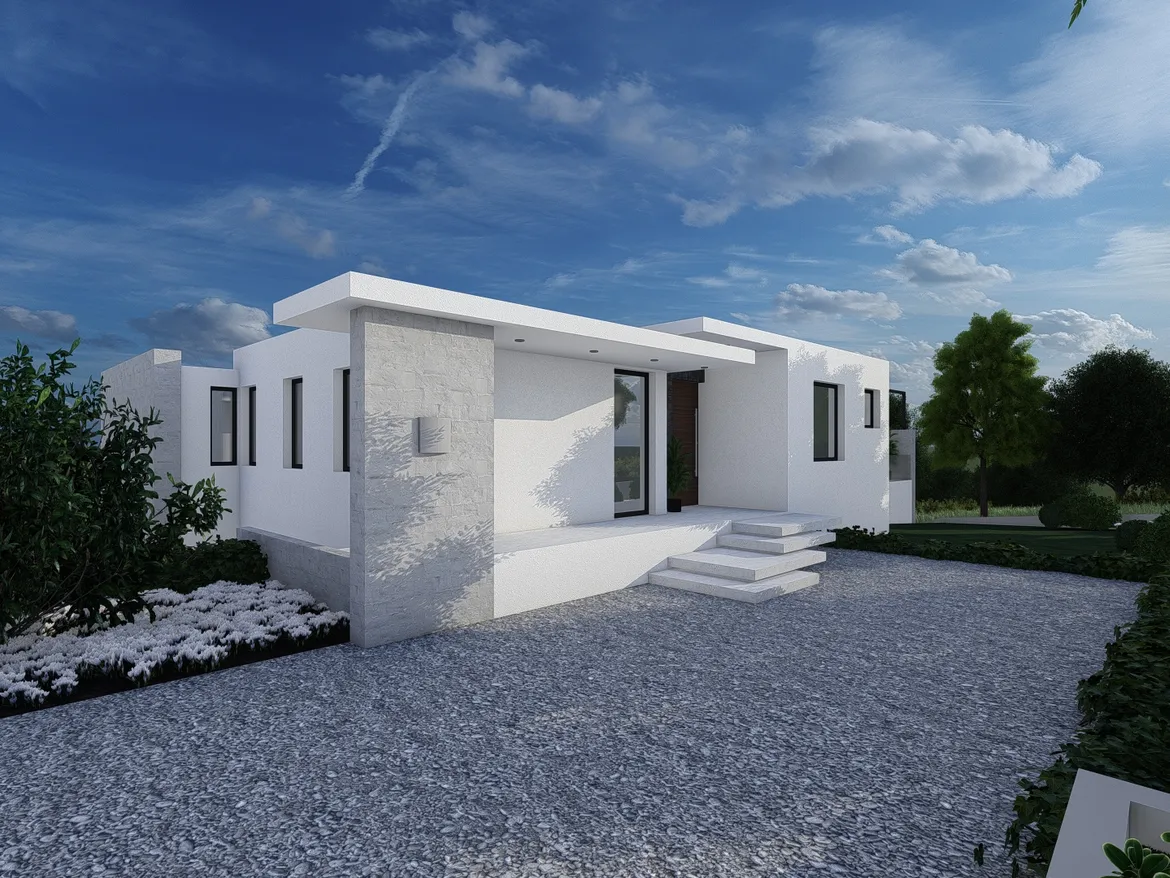
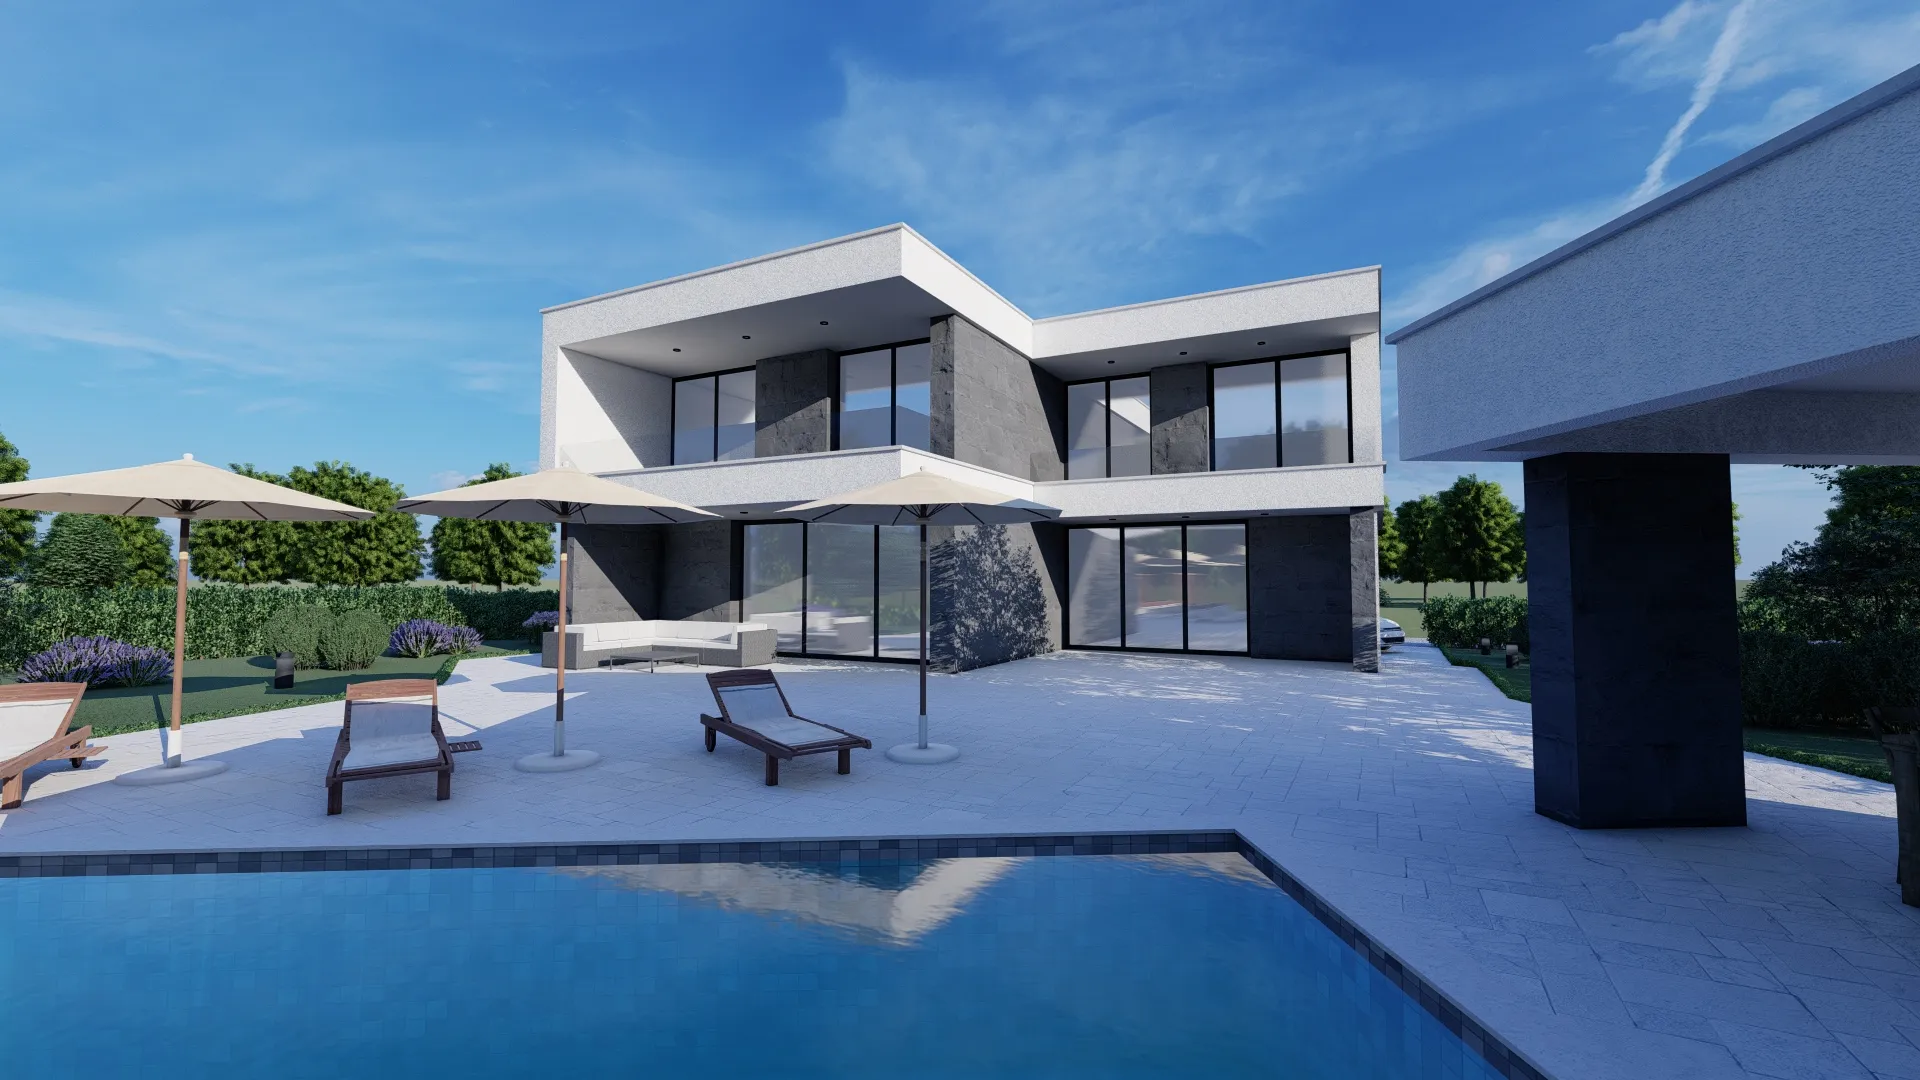
Photorealistic 3D renders bringing your architectural vision to life.
- 04
Floor plans
Precise, highly detailed layout designs engineered for space optimization.
- 05
Interior design
Creative, functional interior spaces tailored to your unique lifestyle.
- 06
Detailed architectural design
Detailed design for building permits and construction
- 07
Bill of Quantities
Preparation of bill of quantities for planning and tendering.
- 08
Obtaining permits
Seamless navigation of regulatory approvals for project permit acquisition.
- 09
Legalization
As-built survey of the existing building and preparation of the required documentation for project legalization.
- 10
Supervision
Professional structural and architectural supervision ensuring your project is executed to perfection.
Last projects
Made with passion.
Contact us
Let’s create something great together.
Ready to transform your vision into reality? Reach out to schedule an initial consultation or discuss your upcoming project.